Your fireplace uses either standard wood studs (2x4s or 2x6s spaced 16 inches apart) or fire-resistant alternatives like metal studs and concrete blocks. Wood studs are most common, but building codes often require non-combustible materials around fireplaces for safety. The header above your fireplace opening carries heavy loads, which affects stud placement. Metal studs resist heat better and meet modern fire codes. Your choice depends on local regulations and safety needs. Stick around to discover which option works best for your specific situation.
Standard Wood Studs: The Most Common Residential Choice
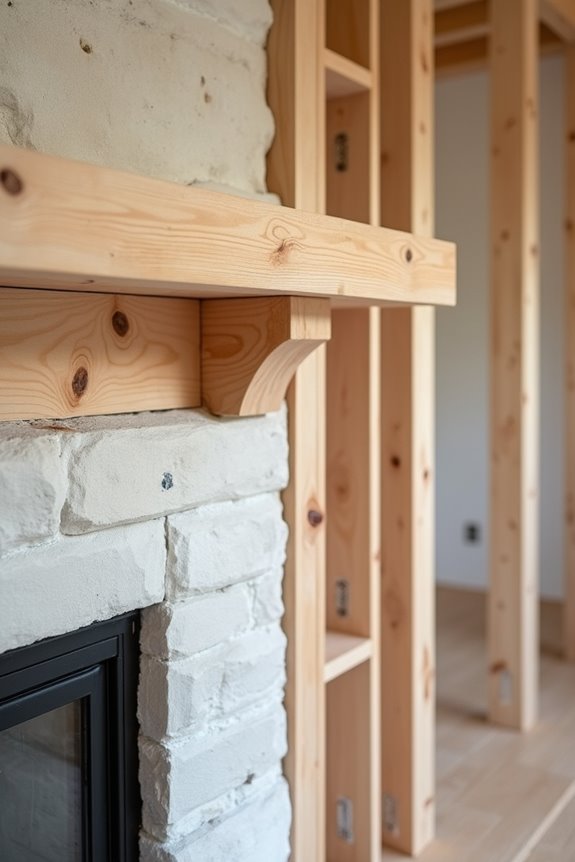
Ever wondered what’s actually holding up your fireplace wall? It’s probably wood studs—the backbone of your home’s structure! These vertical support members are the unsung heroes behind your drywall and finishes.
You’ll find them spaced at 16 inches on center in most homes, creating a reliable framework. This standard spacing matters because it affects everything from stability to where you can mount your TV above the fireplace.
Think of wood studs as the skeleton supporting your fireplace’s outer appearance. They’re durable, affordable, and proven effective for residential construction. A horizontal header sits above the opening to carry weight, but those vertical studs do the real work!
Want to locate yours? Grab a stud finder and discover the hidden structure supporting your fireplace!
2×4 and 2×6 Studs: Load Capacity and Insulation Above Fireplaces
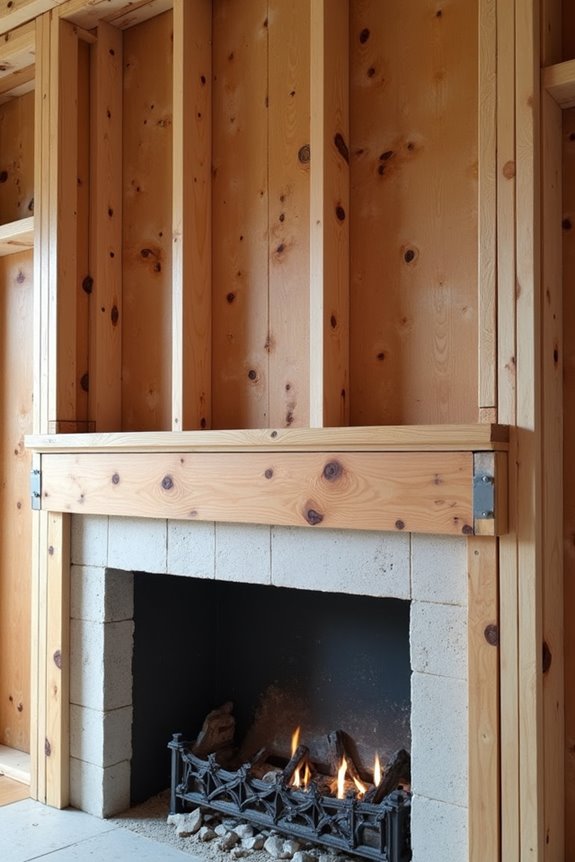
2x4s are standard workhorses, but 2x6s are the upgraded choice. They also handle loads better above the firebox. A horizontal header sits above your fireplace opening, supporting your wall’s weight. This header arrangement influences where studs can go.
Need to mount a TV up there? You’ll want to know which type you have. The framing choice affects safety, mounting options, and long-term performance.
16-Inch On-Center Stud Spacing: The Standard Layout
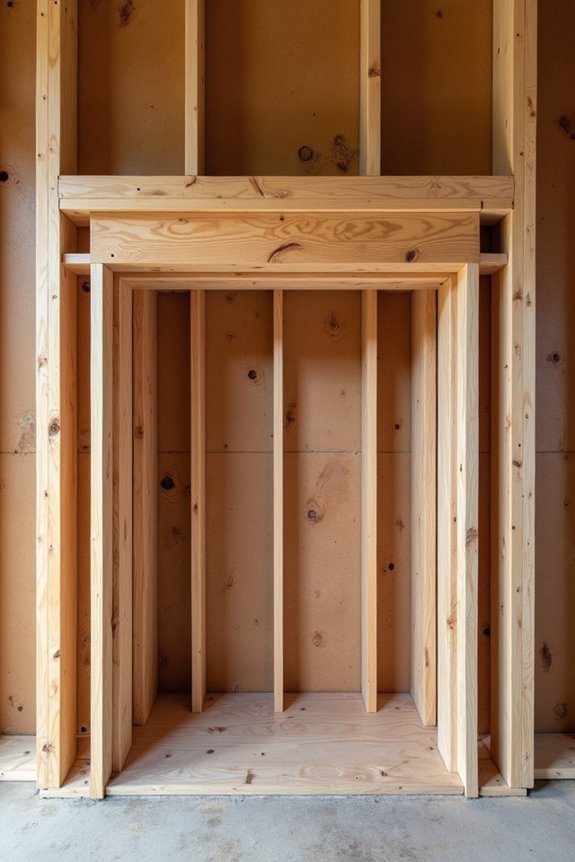
When you’re hunting for studs in your fireplace wall, you’ll find them typically spaced 16 inches apart from center to center, which is the standard practice in most homes. Understanding this layout helps you locate exactly where you need to drill, hang things, or plan renovations. You can use a stud finder or simply measure 16 inches from one stud to find the next one—it’s straightforward and practical.
Standard Residential Framing Practice
How do builders know where to place studs in your fireplace wall? They follow a predictable pattern! Most homes use 16 inches on center (OC) spacing, which means studs sit 16 inches apart, measured from the center of one stud to the center of the next. This stud spacing creates a reliable grid that builders and you can count on. Some newer homes use 24-inch spacing instead, giving you more flexibility. These vertical framing members support your entire wall structure and help distribute weight evenly. Understanding this standard layout helps you locate studs behind your fireplace facing. Knowing your stud spacing allows you to make informed decisions about mounting or modifications. This predictable pattern is your roadmap to fireplace success!
Locating Studs Effectively
Now that you understand the standard 16-inch spacing pattern, you’re ready to put that knowledge to work! Finding studs behind your fireplace isn’t guesswork—it’s a skill you can master with the right approach.
Start by grabbing a stud finder—your new best friend! Scan horizontally across the fireplace wall, marking where it beeps. You’ll typically find studs every 16 inches, though some homes use 24-inch spacing instead.
Here’s the catch: fireplaces often have horizontal headers above the opening. These headers carry weight and can shift normal stud locations completely. Don’t assume studs follow the standard pattern!
When your stud finder gets confused, try probing gently with a thin wire near the wall’s center. Listen carefully for solid wood backing.
Patient searching reveals your fireplace’s hidden framing secrets.
How Headers Carry Load Around Fireplace Openings
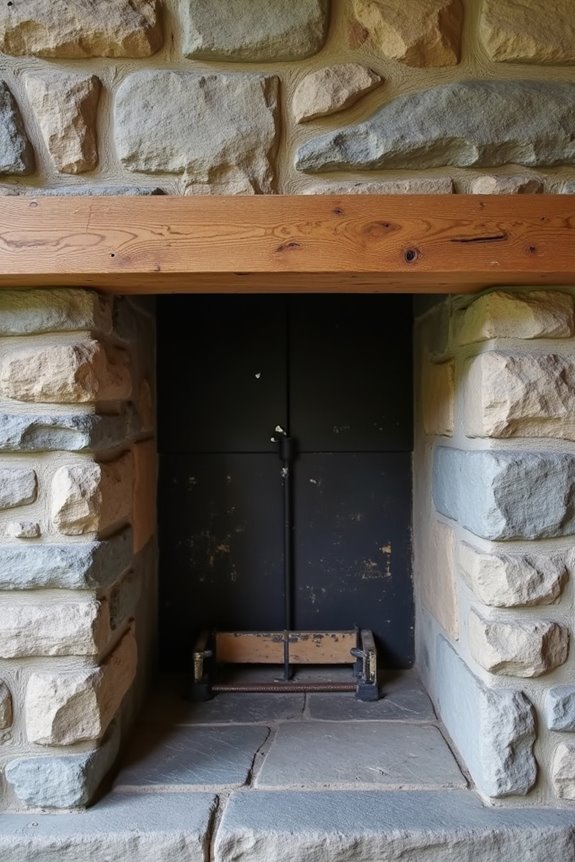
When you cut an opening for your fireplace, you’ve got to handle the weight that’s pressing down from above—and that’s where the header does its job! You’ll install this horizontal beam directly above the opening to redirect all that structural load to the studs on either side, which keeps your fireplace opening safe and your wall standing strong. Think of it like this: instead of studs running straight through where the firebox sits, your header acts as a bridge that carries everything overhead to the framing beside the opening!
Header Structural Function
Above your fireplace opening, there’s an essential horizontal member called a header that’s doing some serious heavy lifting! Think of your header as a bridge. It spans across your fireplace opening and transfers heavy wall loads to the adjacent studs on both sides. Without it, all that weight from above would crash down on your firebox!
Your header absorbs pressure from the wall, roof, and everything stacked above. Then it safely redirects that force to sturdy studs positioned beside the opening. This teamwork keeps your entire wall stable and secure.
Here’s the interesting part: your header sits elevated above the actual firebox opening. This smart placement maintains required clearance from intense heat and keeps your fireplace meeting fire-safety codes. You’re looking at engineering that protects both your home and your family!
Load Distribution Above Opening
How does your fireplace actually support all that weight pressing down from above? The answer lies in your header—a sturdy horizontal beam sitting right above the fireplace opening. This hardworking member tackles a serious job: it redirects all that load distribution around your opening instead of letting it collapse inward.
Here’s how it works. Your wall studs position themselves on both sides of the fireplace, standing like sturdy bookends. They catch the load from the header and pass it safely down to your foundation. Think of it like teamwork—the header does the catching, and the studs do the passing!
Without proper load distribution, you’d face serious structural problems. That’s why builders place headers above the firebox. They’re protecting your home while keeping everything balanced and secure. Pretty remarkable, right?
Fireplace Stud Materials: Metal vs. Wood
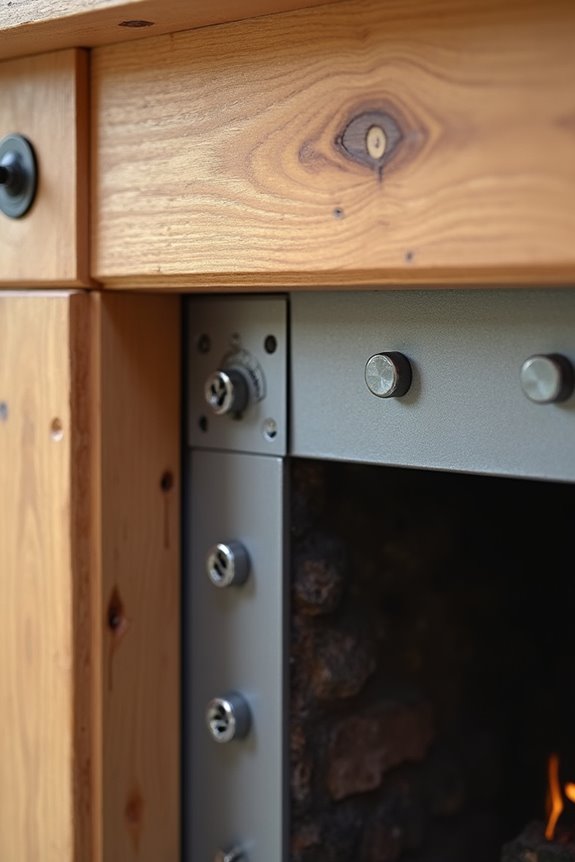
What’s really behind your fireplace wall—wood or metal studs?
You’ve got two main options here, and understanding them helps you stay safe. Wood studs are common in most homes. They’re traditional, familiar, and get the job done. But here’s the catch: they’re combustible, which means they can catch fire.
Wood studs are combustible and common in most homes, but they pose a fire risk around your fireplace.
That’s where metal studs come in. They’re non-combustible materials that give you better fire resistance around your fireplace opening. Metal studs don’t burn, so they meet stricter safety codes and reduce flame spread risk significantly.
Your best choice depends on your local building codes and your home’s needs. When you’re renovating or inspecting your fireplace, ask your contractor or inspector about what’s hiding behind those walls. Getting this detail right protects your family and your investment.
Fire Safety Codes: Why Non-Combustible Framing Matters
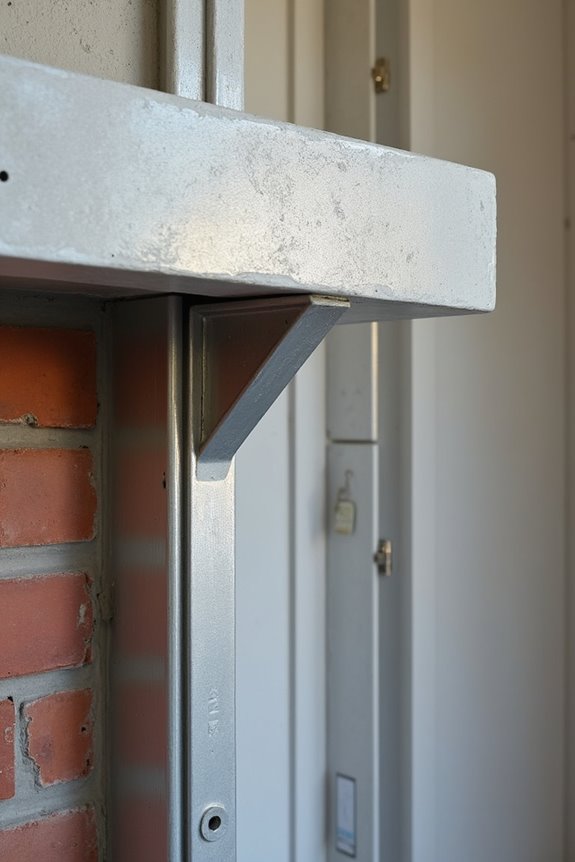
When you’re building or renovating around a fireplace, non-combustible framing isn’t optional—it’s required. Fire safety codes mandate these materials because they resist flames and don’t feed fires. You’re protecting your home’s structural integrity.
Why non-combustible framing matters:
- Prevents flame spread around your fireplace assembly
- Meets building code requirements in your area
- Protects walls longer from heat damage
- Stops finishing materials from warping or melting
Metal studs, concrete blocks, and brick are your go-to options. They’ll keep your walls standing strong when heat rises. You’re not just following rules—you’re building with safety and durability in mind.
Meeting Code Requirements With Non-Combustible Alternatives
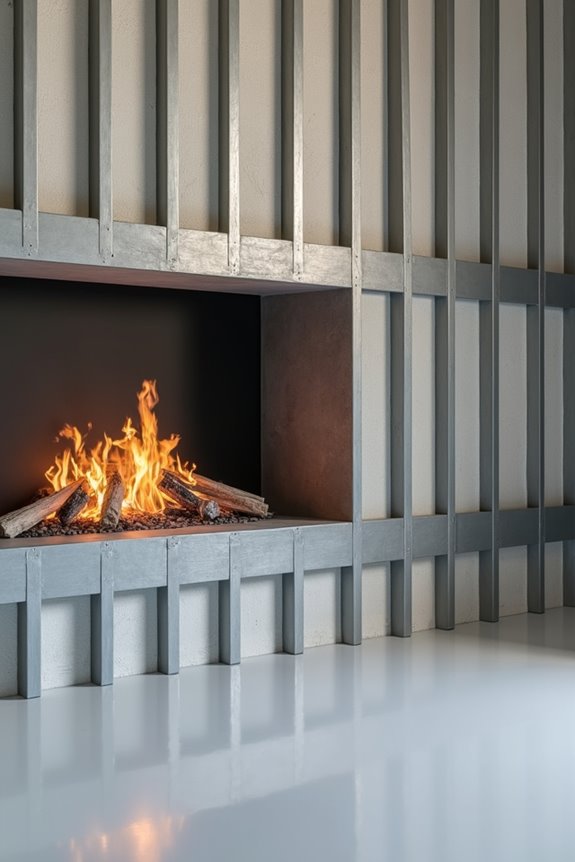
When you’re building around a fireplace, you’ve got to follow strict code requirements, and that’s where non-combustible alternatives come in handy! You can choose from metal studs, concrete blocks, brick, or lightweight calcium silicate board—each one keeps your walls safe and meets those important fire resistance ratings. Pick the right material for your project, and you’ll pass inspections while protecting your home!
Code Compliance Standards
How do you build a fireplace that actually keeps your home safe? Building codes require non-combustible framing around fireplaces—and there’s a good reason!
You’re protecting your family by following these standards:
- Metal studs resist fire and heat damage better than wood
- Concrete blocks and brick create reliable fire barriers around your fireplace
- Calcium silicate boards prevent flames from spreading to surrounding walls
- Stone and similar materials meet all modern safety regulations
Your non-combustible framing reduces fuel load in surrounding walls, which means less material can catch fire. This approach prevents heat-related damage to your home’s structure! When you comply with code standards, you’re not just following rules—you’re building confidence that your fireplace won’t endanger your loved ones. Follow best practices that prioritize safety through proper fireplace construction!
Non-Combustible Material Options
All these non-combustible framing materials meet building codes while keeping your home protected. The key? Balance your fire-resistance ratings against your budget and style preferences. Consider consulting with a pro to find the right fit for your space. You have solid options here.
Engineered Lumber and Alternative Fireplace Framing Materials
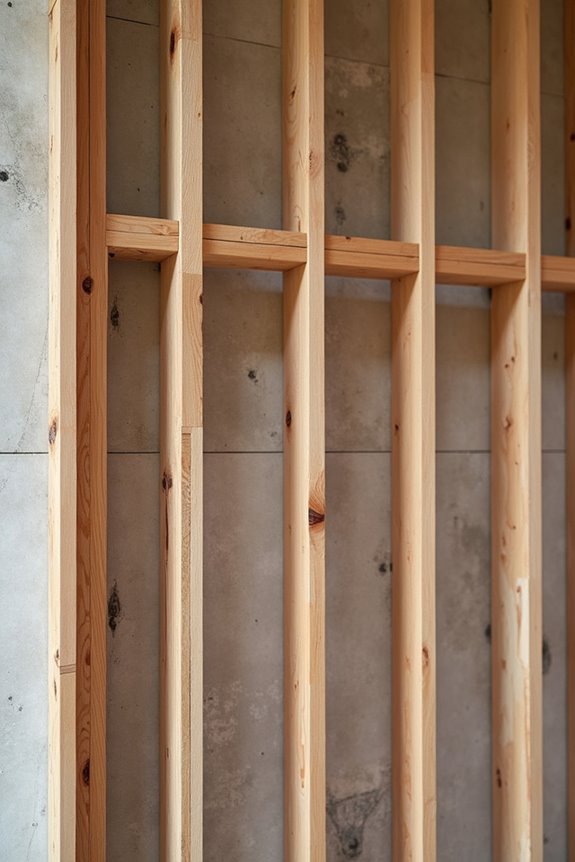
- Metal studs – lightweight, durable, and fire-resistant for your peace of mind
- Concrete blocks – sturdy and naturally non-combustible for lasting protection
- Brick and stone – classic choices that don’t compromise on safety
- Calcium silicate board – engineered specifically to meet fire codes
These alternatives offer improved safety and are easier to install. You’ll follow manufacturer guidelines, use proper fasteners, and verify firestopping works correctly. Your fireplace will meet building code requirements and keep your family protected. Ready to upgrade your installation?
How to Find Studs Above Your Fireplace (Without Guessing)
Magnetic stud finders can mislead you about orientation, so combine multiple techniques. Check for typical stud spacing patterns. Listen for solid spots when you tap lightly.
Taking time to locate framing correctly prevents costly mistakes and keeps your fireplace safe. Don’t skip this important detective work.
Why Clearance Requirements Change Stud Placement
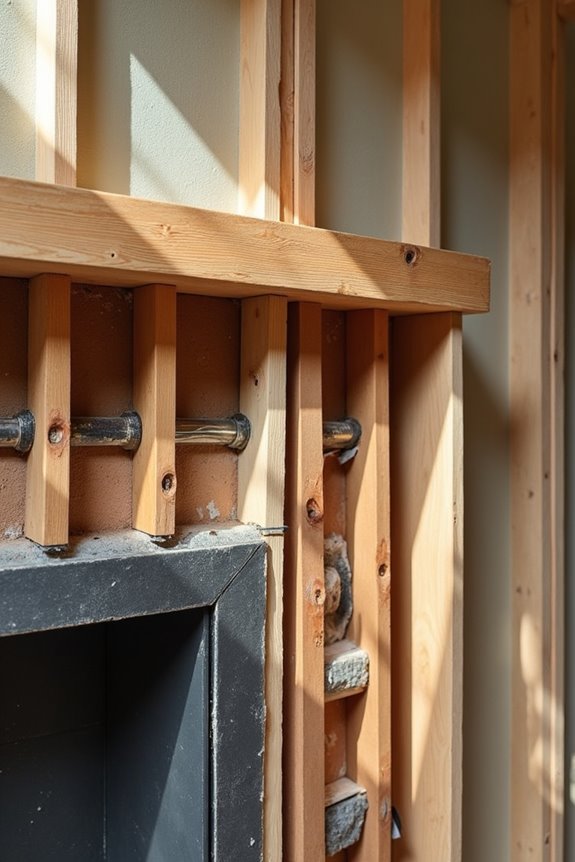
- The header carries wall load above the fireplace opening
- Heat rise from the firebox forces the header upward for safety
- Studs get interrupted or shifted to accommodate this placement
- Non-standard spacing becomes the norm, not the exception
You’re dealing with a unique framing situation. Standard stud-finder techniques won’t reliably locate these members. That’s why professionals recommend actual inspection before mounting anything heavy. Your fireplace wall demands respect and careful planning.
Load-Bearing Walls: What Your Fireplace Structure Must Support
Why does this matter? Your load-bearing studs keep everything stable and secure. When you mount a TV or fixtures above your fireplace, you’re relying on these studs to handle the extra weight. That’s why probing the wall to locate studs becomes necessary—you’ll identify exactly where your structural support sits. Knowing your wall’s load-bearing capacity helps you mount safely and with confidence.
Recessed Fireplace Framing vs. Wall-Mounted Fireplace Framing
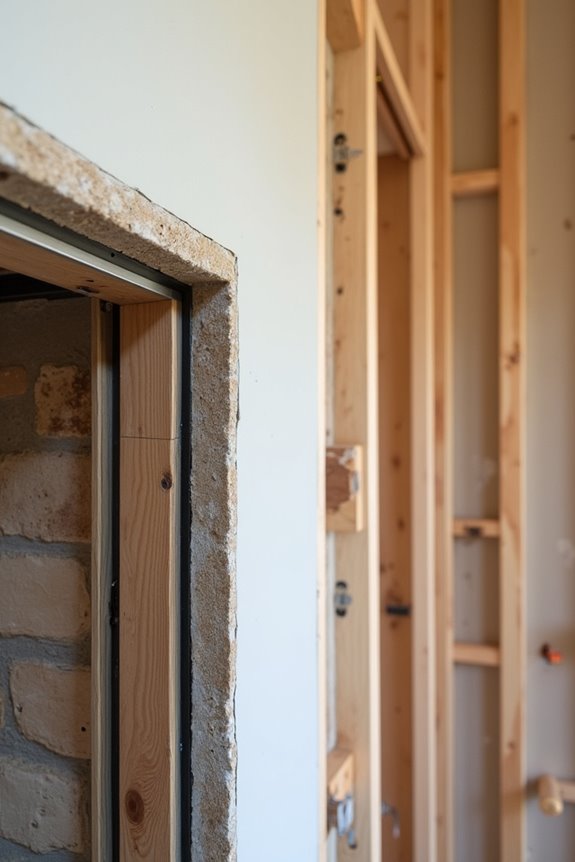
Now that you know your load-bearing studs are critical for safety, let’s explore how different fireplace types actually use those studs—and sometimes don’t!
Your fireplace choice dramatically impacts framing requirements. Here’s what you’ll encounter:
- Recessed fireplaces require non-combustible materials and specialized metal or masonry frameworks instead of standard studs
- Wall-mounted fireplaces rely on traditional interior wall studs behind the mounting surface for secure installation
- Headers above openings carry wall loads but shift expected stud patterns, complicating TV mounting above your fireplace
- Verification methods like probe tools or scopes help locate studs, though exact positions aren’t guaranteed
Understanding your fireplace’s framing type helps you mount safely! You’ll avoid costly mistakes and maintain proper load distribution. Whether recessed or wall-mounted, knowing your framing prevents damage and keeps your space secure. Ready to verify your specific setup?
Why Fireplaces Fail as TV Mounting Locations
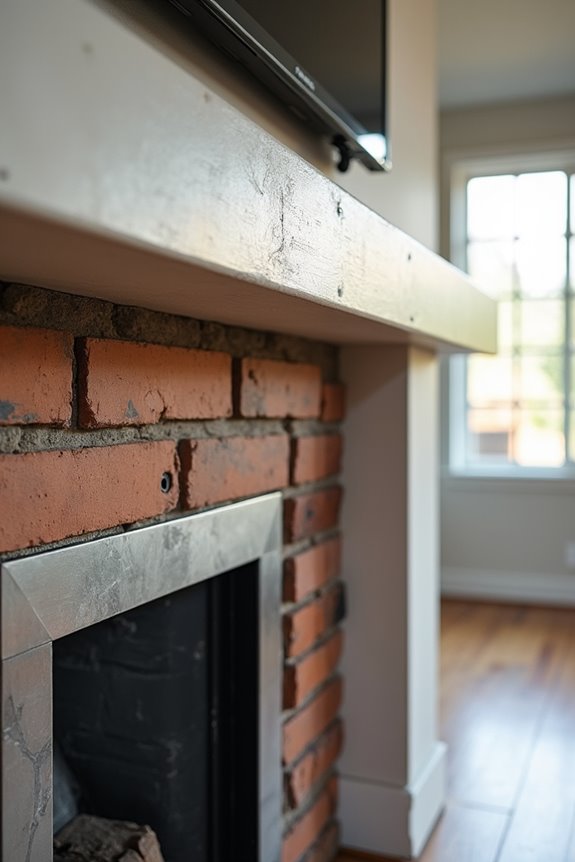
That’s why non-invasive inspection matters! Before mounting anything, probe gently or use advanced detection methods to confirm what you’re really working with. Heat clearance requirements push your TV higher too, creating awkward angles. Skip the guesswork—inspect first, mount second!