
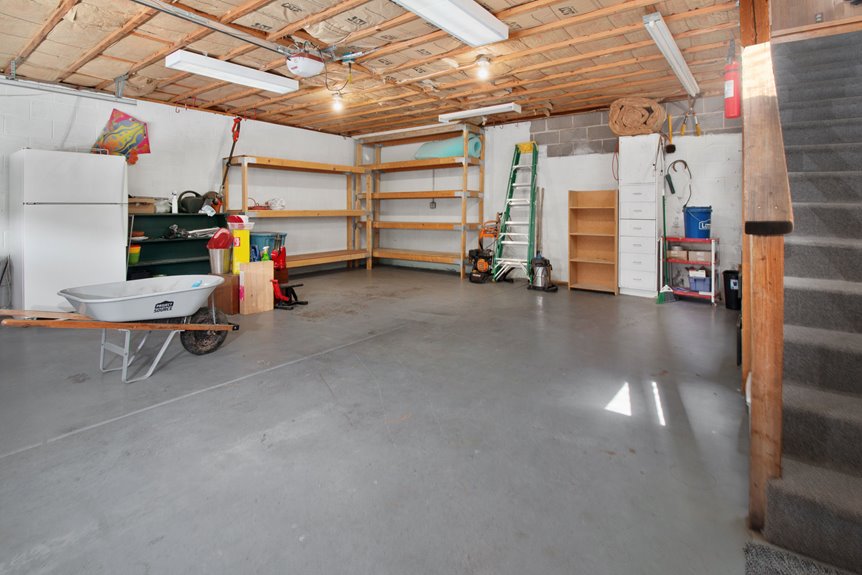
Your basement counts as a story only if it meets strict requirements! First, your finished floor must sit at least 6 feet above grade plane—that’s your ground level. You’ll also need proper lighting, ventilation, egress (a safe exit), and occupancy design for living. Without all four elements, your basement stays classified as storage space, not a story. Your county assessor makes the final call, affecting home value and financing options. Learn exactly what your basement needs to qualify!
What Building Codes Say About Basement Stories
Ever wondered whether your basement actually counts as a story? Building codes provide clear answers through the IBC thresholds that determine this classification. Here’s what you need to know: your basement counts as a story above grade plane only when specific height requirements are met. The International Building Code measures from the average finished ground level at your exterior walls. If the floor above your basement sits more than 6 feet above grade plane—or exceeds 12 feet above ground level at any point—your basement qualifies as a story. This distinction matters substantially for your building’s design and regulations. Understanding these basement stories rules helps you navigate code requirements and make informed decisions about your project.
The Four Requirements Your Basement Must Meet

Now that you know when your basement qualifies as a story based on height, let’s look at what else you’ll need. Your finished basement must meet four key requirements to officially count as a story.
First, you’ll need proper lighting. Can you see clearly without natural sunlight? Install adequate fixtures throughout!
Second, your space requires ventilation. Fresh air circulation keeps your basement healthy and livable.
Third, you must have egress—a safe exit. This means a door or window providing an escape route during emergencies. This is required!
Finally, the space needs occupancy potential. You’re designing it for people to actually live there comfortably.
Meet all four requirements, and you’ve got yourself a legitimate story! You’re building a space that counts!
Occupancy Design: The Foundation of Story Counting
You’re getting closer to understanding what makes a basement officially count as a story, and here’s the key: your basement must be designed for people to actually live and work there, not just store boxes! Essential systems like proper lighting, fresh air ventilation, and safe exits aren’t optional extras—they’re what convert a dark storage space into a real, countable story. When you install these three elements with occupancy in mind, you’re not just improving your basement; you’re fundamentally changing how building codes view your entire home!
Occupancy Requirements Define Story Status
Think of it this way: a finished basement without proper exits? Not a story. A basement with all three features? That’s a legitimate story.
You’re building compliance when you prioritize these occupancy requirements. Check your basement today. Does it have lighting, ventilation, and egress? If yes—you have a compliant story.
Essential Systems Enable Basement Counting
Egress—that’s your emergency exit—matters most. You need a safe way out, whether that’s a door leading outside or a window large enough to escape through.
Bundle these systems together, and you’ve created genuine basement occupancy conditions. You’re not just adding square footage; you’re building a real, functional story that counts!
Does Your Basement Have Proper Egress?
You’ve got to check if your basement can actually be used as a bedroom or living space, and that starts with proper egress—your escape route to safety! Do you have a door leading straight outside, or an egress window that’s large enough and close enough to ground level for someone to climb through quickly? Without these legal exits, your basement won’t count as a story, and you definitely can’t sleep down there safely!
Egress Requirements For Basements
Your finished basement must have proper egress to qualify as livable space. Here’s what you’re looking for:
- Clear, accessible exit to the outside
- Door or window meeting size requirements
- Unobstructed path to yard or street
- Compliance with your local building codes
- Emergency escape route that’s easy to use
Think of egress as your safety net. Without it, your basement stays a storage area, not a bedroom or living room. Walk-out basements naturally meet these requirements since exterior doors provide direct outside access.
Check your local codes today. You’ll find out exactly what your basement needs.
Legal Compliance And Safety Standards
You’ll also need proper lighting and ventilation throughout the space. Windows, skylights, or artificial lighting all count. Fresh air circulation keeps your basement healthy and habitable.
Here’s what you need to do: Check your local municipal guidelines. Does your basement meet these standards? If not, upgrades like adding exterior windows or installing mechanical ventilation systems will bring you into compliance. You’re investing in your family’s safety and your home’s legal standing.
Ceiling Height, Insulation, and Heating Requirements
What makes a basement feel like a real living space instead of just a storage area? Three critical elements work together: ceiling height, insulation, and heating.
You’ll need at least 7 feet of clear headroom for your basement to count as a story. Here’s what you’re working with:
- Minimum 7-foot ceiling height requirement
- Proper insulation keeps warmth in during winter
- Active heating system maintains comfortable temperatures
- Finished walls and flooring complete the space
- Local building codes guide your decisions
Your heating system must actively maintain livable conditions year-round. Without it, inspectors won’t count your space! Adequate insulation prevents energy waste and keeps your basement comfortable.
Meeting these requirements adds real value. You’re not just adding square footage—you’re creating an actual story your family can enjoy!
Lighting and Ventilation: Non-Negotiable Standards
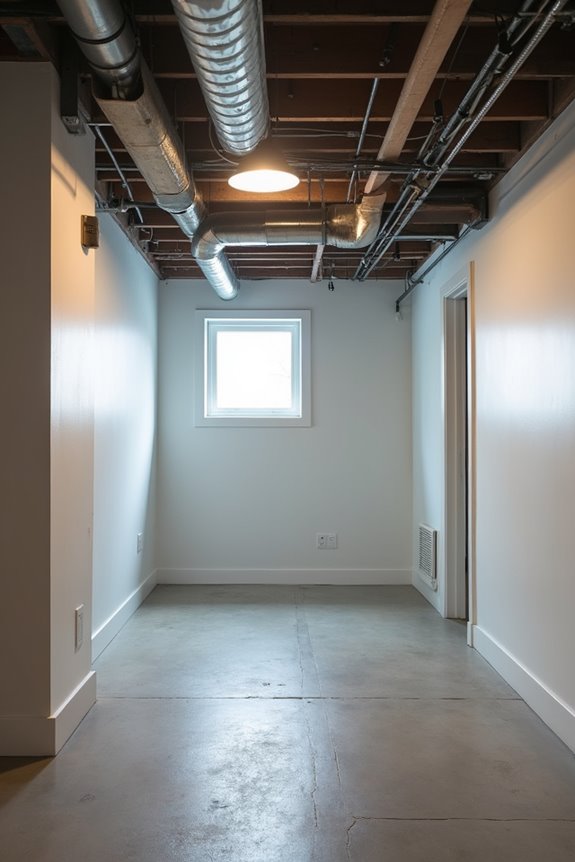
They skip the lighting and ventilation requirements! That’s a significant mistake you don’t want to make. Here’s the truth: your basement won’t count as a story without both lighting and ventilation. Period.
You need proper lighting throughout your basement occupancy space. Natural windows help, but you’ll also need electrical lighting. Ventilation matters equally—fresh air circulation keeps your space healthy and habitable.
| Requirement | Why It Matters | Your Action |
|---|---|---|
| Lighting | Enables safe movement | Install fixtures meeting codes |
| Ventilation | Prevents moisture buildup | Add fans or windows |
| Both Together | Creates habitable space | Verify before finishing |
| Missing Either | Disqualifies story status | Complete upgrades first |
Don’t let your beautiful basement remain uncounted! Install these systems now and claim your extra story.
Below-Grade Basements: Why They Typically Don’t Qualify
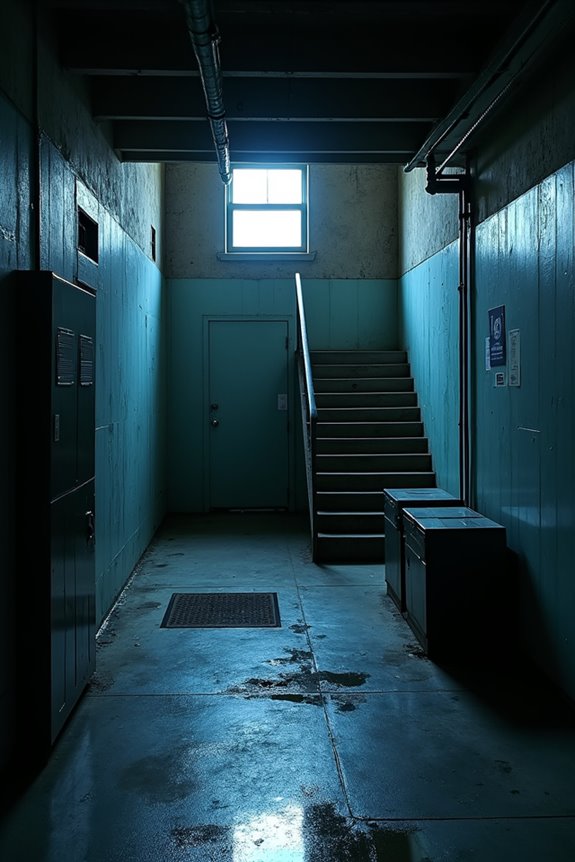
When you’re counting basement stories, you’ll need to check where that floor sits relative to grade plane—if it’s too far below ground, it doesn’t count. You’ll also need to verify that your basement actually has occupancy design elements like proper lighting, ventilation, and egress routes, because an unfinished storage space simply won’t qualify. Think of it this way: if you couldn’t comfortably live there or safely escape during an emergency, then builders and inspectors won’t count it toward your total story count.
Grade Plane Measurement Standards
How do you know if your basement counts as a story? You’ll need to understand grade plane measurement standards!
Grade plane is your reference point. It’s the official ground level used to measure your basement’s height. Here’s what matters:
- The finished floor surface must sit above grade plane
- You need at least 6 feet of height above grade plane
- Some codes require 12 feet above finished ground level
- Measurements vary at different points around your building
- Your local building department confirms these measurements
Most basements fall short because they’re dug below grade plane. That’s why they typically don’t count as stories. Many homeowners face this challenge.
Want your basement recognized as a story? Check your specific measurements against local codes.
Occupancy Design Requirements
If your basement lacks even one of these elements, it won’t count as a story. You’re building a home, not just finishing a space. Focus on these three requirements, and you’ll create a basement that qualifies in your story count.
Walkout Basements: When Story Counting Changes
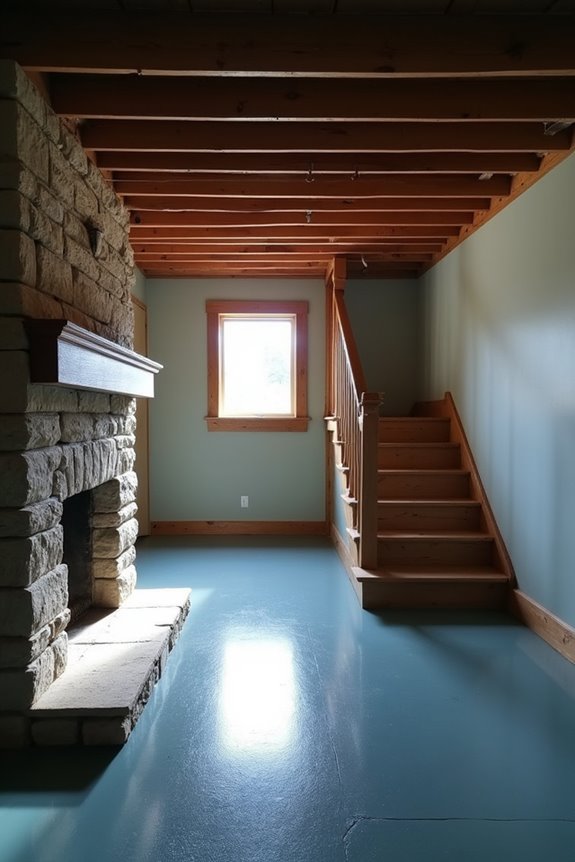
- Your finished floor must rise more than 6 feet above grade at certain points
- Height requirements vary by local building codes and regulations
- The walkout exit alone doesn’t guarantee story status
- Grade plane measurements determine everything about classification
- Meeting height thresholds is what actually changes your basement’s official status
Your walkout basement becomes a countable story only when the height above grade meets specific requirements. Check your local codes to know for certain. Understanding these rules helps you maximize your home’s value and usability.
Finished vs. Unfinished: The Critical Distinction
You’re probably wondering: what’s the real difference between a finished basement and an unfinished one when it counts toward your home’s stories? Here’s the truth—drywall, insulation, proper heating, and adequate ceiling height (usually around 7 feet) are necessary requirements that make a basement livable area that actually counts. Your local appraisers, lenders, and MLS rules won’t recognize that basement bedroom or recreation room unless you’ve checked off the habitability requirements and utilities your jurisdiction demands.
Finishing Details Matter Most
Your basement’s finishing details determine everything:
- Drywall covering walls and ceilings
- Proper flooring instead of bare concrete
- Adequate insulation for comfort
- Working heating and cooling systems
- Meeting all local building codes
You’ll also need egress requirements satisfied—real exits like exterior doors or windows. Can’t stand up straight? Low ceilings disqualify your space. Without utilities, your basement remains unfinished.
Here’s the truth: basement square footage counts toward your home’s official story only when finishing details align with code requirements. Don’t skip these essentials.
Utilities And Habitability Requirements
What separates a basement that counts as a story from one that doesn’t? It all comes down to habitability—and habitability requires the right utilities and design features. You need proper lighting and ventilation for your basement to qualify. Without these essentials, your space remains unfinished, regardless of how nice it looks.
Here’s what matters: Does your basement have a means of egress? That’s an emergency exit—a window or door leading outside. Your space must meet occupancy requirements, which means heating, cooling, and adequate outlets.
Think of it this way: Could you safely live there during an emergency? If yes, you’re checking the basement habitability boxes! Local codes vary, so verify your specific requirements. Your basement’s story status depends on these practical necessities, not just finishing touches!
Jurisdiction-Specific Counting Standards
How does your basement count in one town but not in another? Your local building codes determine whether your basement story counts toward your home’s total.
Here’s what influences your jurisdiction’s decision:
- Finished floor height above grade plane
- Egress and window requirements met
- Ceiling height standards satisfied
- Local code definitions of “story”
- Whether it’s fully below-grade or walkout
Your unfinished basement likely won’t count as a story anywhere. However, once you finish it properly and meet your jurisdiction’s specific requirements, you add real value to your property. Contact your local building department today. They’ll provide the exact basement story rules you need to follow.
How to Verify Your Basement’s Story Status
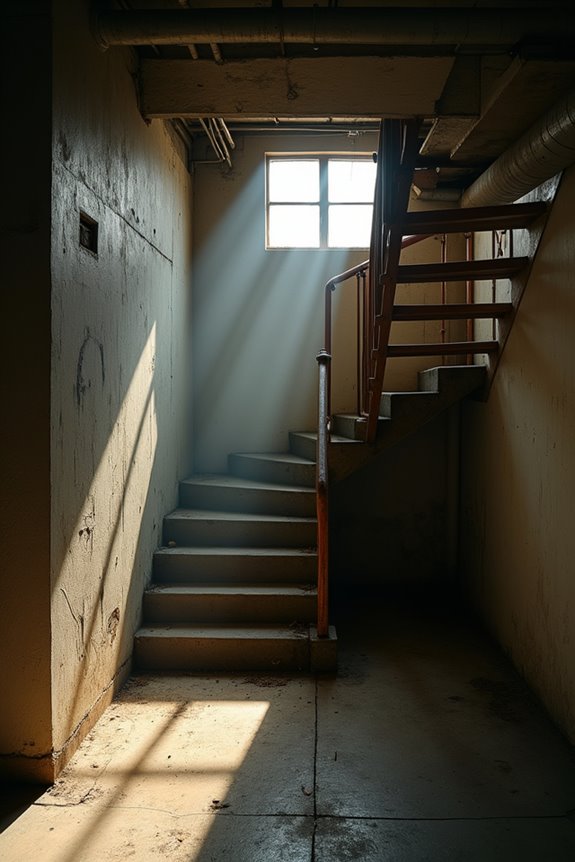
Wondering if your basement actually counts as a story? You’ll want to check a few key things. First, examine your finished surface—measure from the floor to the ceiling height above your basement. Does it sit more than 6 feet above grade? That matters.
Next, inspect your egress situation. Can you exit safely and easily? Windows or doors are relevant here. Then, assess lighting and ventilation. Is your space designed for people to actually live there?
Here’s your action plan: grab a measuring tape, review your local building codes, and contact your city assessor’s office. They’ll give you definitive answers about whether your basement count officially registers as another story.
Local Building Codes: Check Your Jurisdiction First

Your basement’s story status isn’t decided by you—it’s decided by your local building codes! Each city and state sets its own rules about what counts as a story.
Your basement’s story status isn’t decided by you—it’s decided by your local building codes!
Here’s what you need to know:
- Your basement count depends on how high finished floors sit above ground level
- Story above grade requirements vary dramatically between jurisdictions
- Some places require 6 feet of floor height; others demand 12 feet
- Walk-out basements might qualify if exterior access meets code standards
- Egress and habitability rules also factor into the equation
Don’t guess! Contact your building codes department directly. They’ll tell you whether your basement officially counts as a story. Many homeowners face this exact question. Getting the right answer protects your property value and keeps your project compliant with local regulations. Call today!
Your County Assessor Determines Official Classification

When it comes to your basement’s official story count, the county assessor has the final say—not building codes, not you, and not even your real estate agent!
Your assessor examines specific details about your basement. They look at whether it’s fully underground or partially above ground. They check if it’s finished and has proper exits. Here’s the key: your local assessor determines the official classification using their unique criteria.
This matters because their story count affects your property taxes and market value. Different counties use different rules, so what counts in one place might not count in another!
Ready to get answers? Contact your county assessor’s office today. Ask about their specific basement classification requirements. Request documentation showing how they counted your basement. You’ll gain clarity and confidence about your property’s true story count!
What Lenders and Appraisers Actually Require
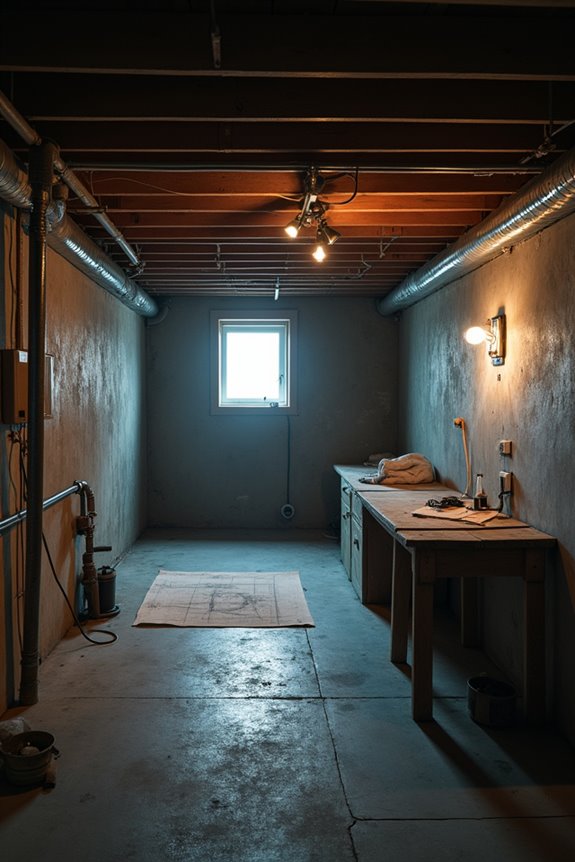
How will your basement measure up when a lender or appraiser reviews it?
Lenders and appraisers have strict standards for your finished basement. They’re checking whether your space meets local codes and safety requirements. Here’s what they’re actually evaluating:
Lenders and appraisers enforce strict standards for finished basements, evaluating compliance with local codes and safety requirements.
- Ceiling height of at least 7 feet
- Proper egress (door or window exit)
- Insulation and heating/cooling systems
- Fire-rated exits and ventilation
- Below-grade vs. above-grade valuation differences
Your basement square footage might not count the same as upstairs space. Walk-out basements with compliant egress access? They offer a significant advantage. Appraisers distinguish between finished basement areas carefully. Code requirements vary by location, so check your local MLS rules. Meeting these requirements helps your basement count toward official living area. Preparing your basement for inspection now will benefit you when it’s time to sell or refinance.
Basement Square Footage vs. Story Designation
| Measurement | Impact | Story Count |
|---|---|---|
| Floor 6+ feet above grade | Counts as story | Yes |
| Floor under 6 feet | Doesn’t count | No |
| Walk-out basement | May count | Sometimes |
| Unfinished space | Never counts | No |
| Egress requirements met | Affects designation | Important |
Understanding these distinctions builds real value in your project planning.
How Basement Story Status Affects Home Value
Now that you’ve got the technical details down, let’s talk about what really matters—your wallet!
Your finished basement value depends heavily on how your local market classifies it. Here’s what affects your home’s selling price:
- Above-grade living space commands premium pricing from appraisers
- Basement square footage often gets undervalued compared to main-level rooms
- Proper egress windows boost finished basement desirability significantly
- Official square footage inclusion determines your home’s perceived value
- Local MLS rules shape buyer expectations and financing options
You’re looking at a potential 10-20% value increase with a fully finished basement! However, appraisers typically value above-grade living space more than below-grade areas. That means your basement won’t increase value dollar-for-dollar with your kitchen renovation.
The benefit? A properly finished basement with egress improves marketability. You’re creating usable living area that appeals to buyers seeking extra space. Check your local regulations—they determine whether your basement square footage counts officially, directly impacting your home’s listed value and financing terms.