
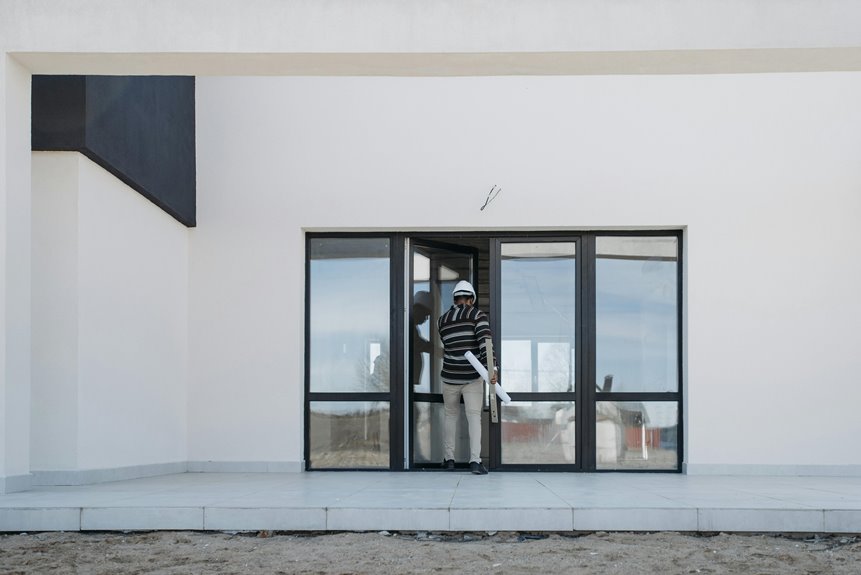
You can construct a front porch without planning permission—if you follow three simple rules! Keep it under 3 square metres, stay below 3 metres tall, and position it at least 2 metres from your boundary.
But here’s the catch: removing that external door? That disqualifies you. Also check if you’re in a conservation area or if your local council’s removed permitted development rights. Get clarity on your specific situation first, or you might face costly mistakes.
When You Don’t Need Planning Permission for a Front Porch
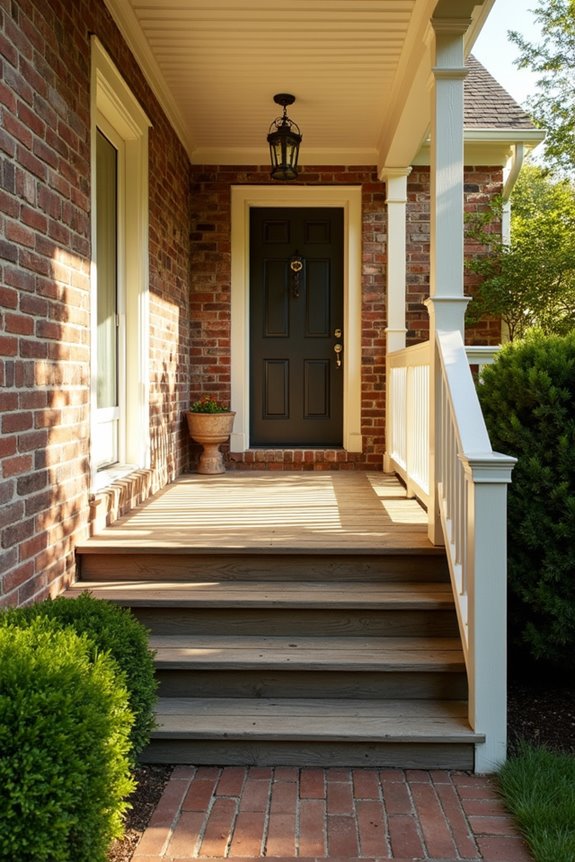
Your porch must meet strict size limits. The ground floor area can’t exceed 3 square metres when measured externally. Additionally, it shouldn’t rise higher than 3 metres above ground level. Keep your porch at least 2 metres away from any boundary or the highway.
These rights apply to most houses, making the process straightforward. You’ll have that welcoming entrance you’ve been wanting. Check your local planning authority first to confirm your eligibility and avoid any complications.
Size, Height, and Distance: The Three Permitted Development Limits
Stay within these three limits, and you won’t need planning permission. Exceed any of them? You’ll need to apply for permission first. Keep things simple, and you’ll build with confidence.
Why Removing the External Door Disqualifies Your Porch
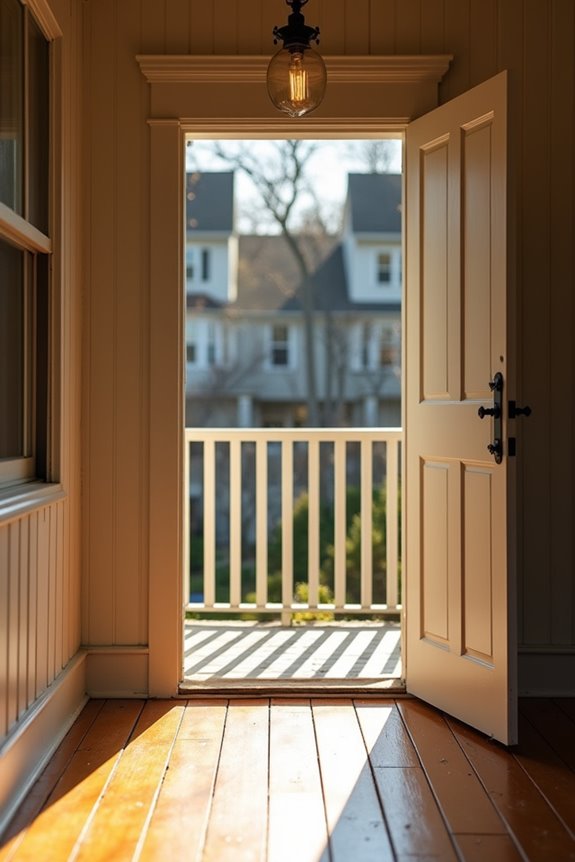
When you remove that external door, you’re actually changing how your porch gets classified—and not in a good way! This simple alteration shifts your project from permitted development into territory that’ll likely need formal planning permission. You’ve basically altered your home’s outer envelope, which means the boundary rules and size limits that once protected your porch from approval requirements no longer apply, so you’ll need to check with your local council before swinging that door off its hinges!
External Door Removal Impact
Why does something as simple as removing a door create such big planning headaches?
When you remove your external front door, you’re fundamentally changing how your porch functions. This alteration can shift a permitted development project into one requiring planning permission. Here’s what happens:
| Change | Impact | Result |
|---|---|---|
| Door removal | Envelope modification | Lost PD status |
| Hallway expansion | Internal reconfiguration | Permission needed |
| Structure reclassification | Legal reassessment | Compliance required |
Your porch shifts from a simple addition to a complex extension. Building regulations become stricter. The external envelope changes mean planners view your project differently now.
You’ll need architect consultation to confirm whether you’ve disqualified permitted development rights. Don’t skip this step. Getting professional guidance protects your investment and keeps you compliant with local requirements. This small decision creates major planning consequences.
Classification Change Implications
Removing that external front door fundamentally changes how planners classify your entire porch project. You’re no longer building a simple permitted development structure. Instead, you’re creating something that triggers a classification change, which means you’ll likely need planning permission.
Here’s why this matters: when you remove the door, your porch stops counting as a separate, enclosed feature. Planners now see it differently—potentially as an extension or alteration to your home’s external envelope. This reclassification pushes your project outside permitted development guidelines.
Think of it this way: that door was your project’s protection. Removing it eliminates the exemption that allowed you to build without formal approval. You’ll need to submit plans and wait for council review.
Want to stay compliant? Check permitted development limits before removing anything!
Building Envelope Alterations Matter
Your home’s external door is actually a critical boundary marker—one that planners use to define your building’s envelope. When you remove it to create a larger hallway, you’re fundamentally changing how your porch qualifies for permitted development thresholds.
Here’s the problem: standard porch planning permissions assume your original door stays put. Remove it, and you’ve altered the building envelope so dramatically that you’ll likely need full planning permission. Those comfortable 3-square-meter and 3-meter-height limits? They disappear!
Think of your door as the gatekeeper of your porch’s legal status. Keep it, and you’re compliant. Remove it, and you’ve just triggered a planning assessment requirement. Plus, building regulations approval becomes mandatory anyway.
Your safest move? Consult your local authority before swinging that door open for good!
Porches in Conservation Areas: Do You Need Permission?
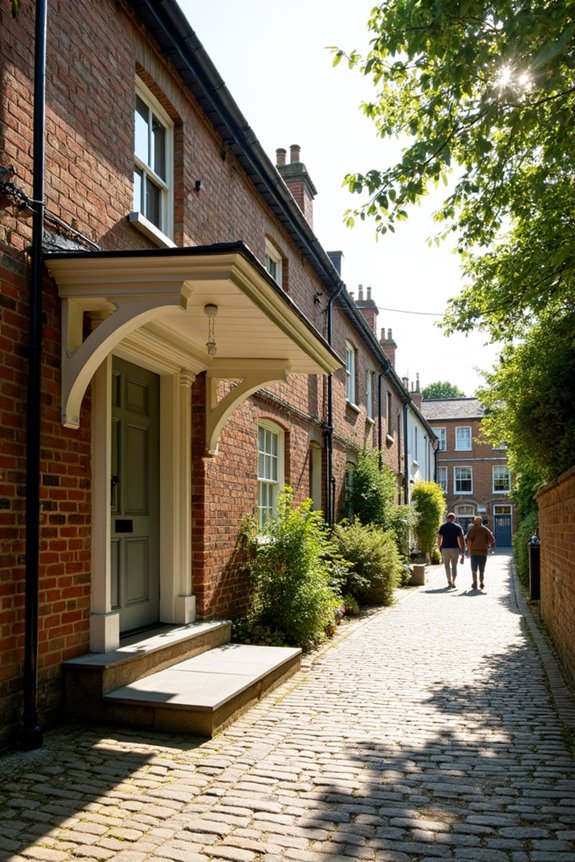
If you’re adding a porch in a conservation area, you’ll need to check whether Article 4 directions have removed your permitted development rights—because what’s normally allowed elsewhere might not be allowed here! Conservation areas have stricter rules to protect the neighborhood’s historic character, and you may need planning permission even for small porches that’d be fine in regular areas. Before you grab your tools, contact your local planning authority to confirm whether listed building consent or planning permission applies to your specific project!
Article 4 Direction Implications
If your property sits in a conservation area, an Article 4 direction likely applies. This changes your porch project requirements. You can’t rely on standard permitted development rules anymore.
Here’s what you need to know:
- You must submit a full planning application before building
- Design restrictions become stricter and more specific
- Your Local Planning Authority reviews every detail carefully
Contact your council today to confirm the exact requirements. They’ll tell you what permissions you need and guide you through the process. Getting this information upfront saves you time and effort.
Conservation Area Restrictions Apply
Before you grab your measuring tape, contact your Local Planning Authority. They’ll tell you honestly whether your property has restrictions. Check the planning register too—it reveals what rights apply to your specific address.
Don’t assume you’re good to go! Getting this confirmation prevents costly mistakes and keeps your project on track.
Listed Building Consent Required
Your property’s age changes everything—especially regarding adding a porch!
If your home’s listed, you’ll need listed building consent before proceeding. This requirement applies regardless of whether permitted development rights might normally allow the work. Here’s why this matters:
- Listed building consent protects your home’s historic character and significance
- The Local Planning Authority reviews applications to verify changes align with traditional aesthetics
- Historic England provides guidance to help you understand specific requirements
Even if your porch qualifies under permitted development rules, listing status overrides those allowances. Many homeowners successfully obtain consent by following the proper process.
Here’s your next step: Contact your Local Planning Authority today. They’ll explain exactly what you need, guide you through applications, and connect you with Historic England resources. Getting consent upfront prevents costly mistakes and protects your property’s value.
Listed Buildings and Porch Additions
| Requirement | Listed Home | Regular Home |
|---|---|---|
| Consent Needed | Yes, always | Sometimes no |
| Design Review | Strict standards | Fewer rules |
| Timeline | Longer process | Faster approval |
| Cost | Higher fees | Lower fees |
Your porch must harmonize with your home’s traditional character. Don’t skip the formal application! Contact your local planning authority today to start the process properly.
Article 4 Directions: What They Mean for Your Porch
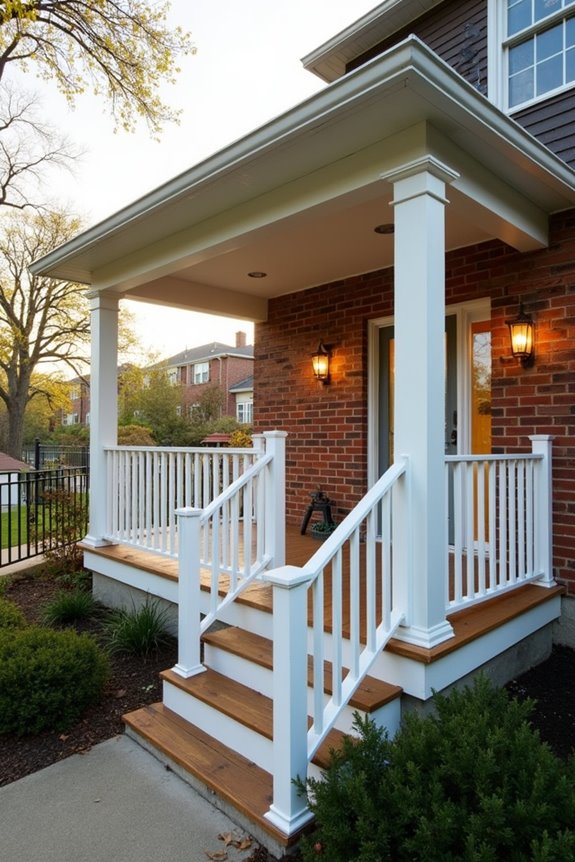
Ever heard of an Article 4 direction? It’s a special rule that can change everything about your porch plans!
Ever heard of an Article 4 direction? It’s a special rule that can change everything about your porch plans!
These directions remove certain permitted development rights in specific areas. They’re commonly used in conservation areas to protect neighborhood character. Here’s what you need to know:
- Your porch might need planning permission even if it’d normally qualify as permitted development
- Small porches meeting standard thresholds still require formal approval under Article 4
- The Local Planning Authority must confirm whether your property’s affected
You’ll want to check your planning register or contact your Local Planning Authority directly. A solicitor or planning consultant can confirm whether an Article 4 direction applies to your property. Don’t assume your porch is permitted development—it might not be! Getting clarity upfront saves you headaches later.
Has Your Property Lost Permitted Development Rights?
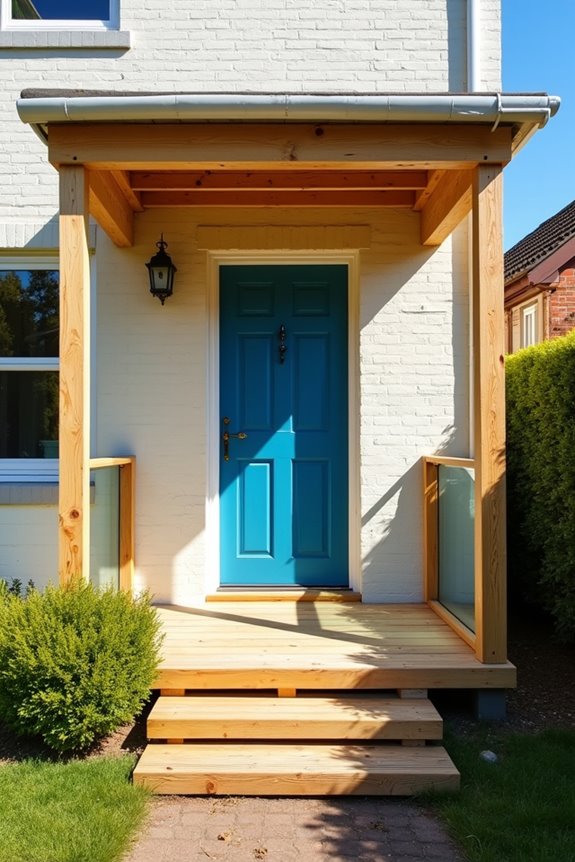
Your Local Planning Authority can remove permitted development rights whenever they choose. This means you’d need a full planning application instead of the quick, easy route. Think of it as an additional hurdle in the approval process.
How do you know if this applies to you? Check the planning register held by your Local Planning Authority. Your solicitor can help too. They’ll identify any restrictions tied to your property. Review this information during your house hunt—it’s important due diligence that prevents problems down the line.
Building Regulations: Separate From Planning Permission
Even if your porch qualifies for permitted development, you’ll still need to meet building regulations—they’re completely separate requirements! Fortunately, you might not need building control approval if your porch is under 30 square metres and keeps your original front door intact. However, you should always check with your local building control office because they’ll verify that your porch meets thermal performance and fire safety standards, which protect both your home and your family!
Building Regulations Apply Separately
Although planning permission often gets all the attention, building regulations are a completely separate system—and you’ll need to check them independently!
Here’s the thing: you can get planning permission approved, yet still need building regulations compliance. They’re two different systems working together to keep your porch safe and sound.
Building regulations focus on safety and structure, while planning permission addresses appearance and land use. You’ll want to verify both because they protect you!
Consider these key points:
- Building control verifies your porch meets safety standards and structural requirements
- You might skip planning permission but still need building regulations approval
- Checking both independently saves you costly mistakes down the road
Don’t assume one approval covers everything. Contact your local building control office today to understand exactly what your porch project requires!
Exemptions For Smaller Porches
Most porches under 3 square metres with heights below 3 metres qualify for exemptions too. However, don’t skip this step—verify your specific project on the Planning Portal.
Even exempt porches must comply if they affect drainage, access ramps, or structural safety. Check exemption requirements carefully, and you’ll navigate planning permission requirements with confidence!
Thermal Performance Requirements Matter
- Proper insulation in walls and roofs
- Energy-efficient windows and doors
- Sealed gaps preventing heat loss
Think of building regulations as your porch’s health checklist. You’re not just getting approval; you’re maintaining comfort and reducing costs. Meeting these standards means lower energy bills and a functional entryway. Contact building control early in your project. They’ll guide you through thermal requirements specific to your area. This step protects your investment!
You’ll Need Planning Permission if You Exceed the Limits
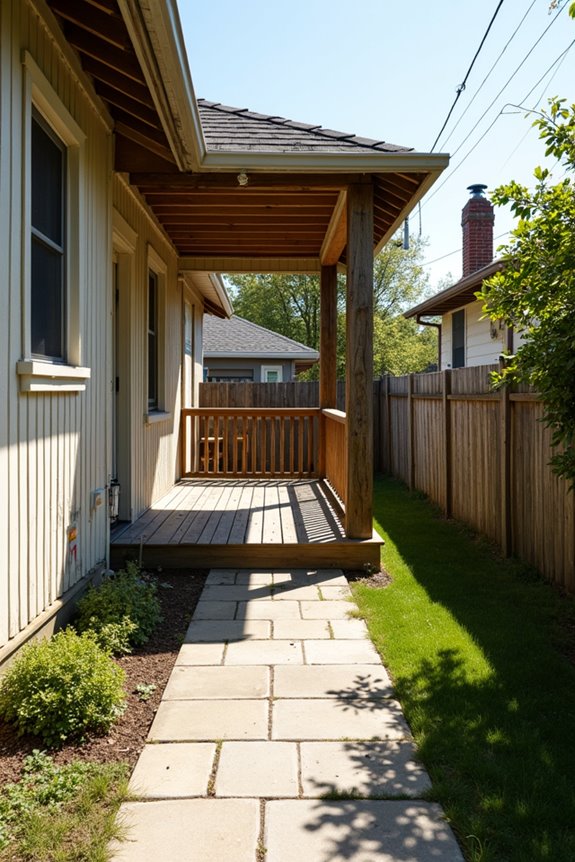
Your front porch crosses into permission territory when it exceeds these limits:
| Measurement | Permitted | Requires Permission |
|---|---|---|
| Floor area | Under 3 sq m | Over 3 sq m |
| Height | Under 3 metres | Over 3 metres |
| Distance from boundary | Over 2 metres away | Within 2 metres |
You’re also stepping outside permitted development if you’re removing existing doors or altering your home’s external envelope. Getting planning permission isn’t complicated. Contact your Local Planning Authority early. They’ll guide you through the application process. Being upfront saves time and frustration later.
How to Verify Your Porch Eligibility With the Local Planning Authority
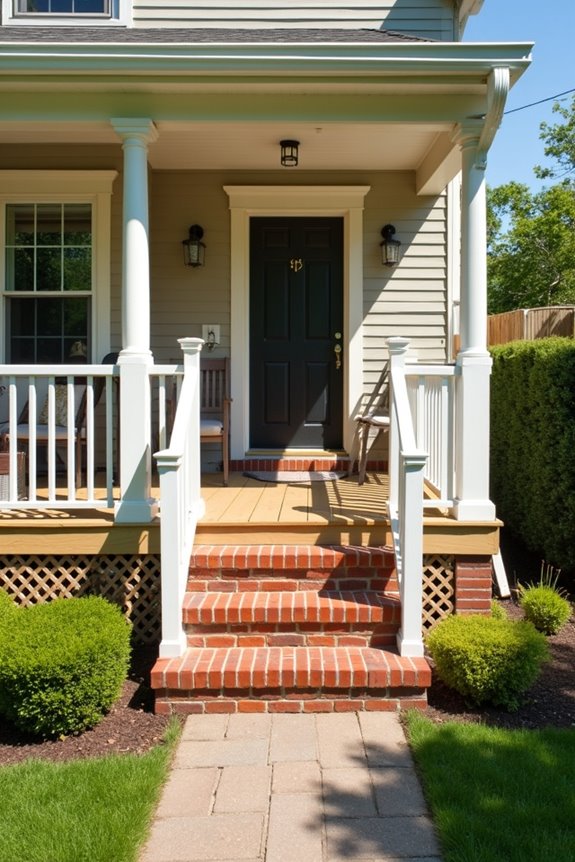
What you should check:
- Visit your Local Planning Authority’s planning portal to search your property address and review any restrictions
- Ask about Article 4 directions, conservation areas, or special designations that might remove permitted development rights
- Request clarification on your specific situation if you’re unsure whether your porch design qualifies
Skip this step at your peril. Your planning authority can tell you definitively whether you need planning permission. They’re your point of contact in this process. Getting confirmation upfront avoids problems and potential enforcement action later.
What to Check Before You Build: A Quick Self-Assessment
Before you grab your tools and start building, you’ll want to check three key things: your porch’s size and height, its distance from boundaries, and whether your area has special restrictions. Measure your planned porch to confirm it won’t exceed 3 square metres or stretch more than 3 metres high, then check that it’ll sit at least 2 metres away from your property line and the road. Finally, find out if you’re in a conservation area or if an Article 4 direction applies to your address—these can prevent you from building without permission!
Size And Height Limits
What’s the key number you need to know before breaking ground? Three—both in square metres and metres high!
You’re working with permitted development rules that are subject to limits. Your porch can’t exceed 3 square metres in external floor area or reach higher than 3 metres. These measurements follow the same guidelines used for house extensions, so you’re working with familiar standards.
Here’s what you absolutely must check:
- Your porch stays 3 square metres or smaller in size
- Height doesn’t surpass 3 metres above ground level
- The frontage distance maintains 2 metres from any boundary or highway
Remember: these rules apply to houses only, not flats or maisonettes. Exceeding either limit? You’ll likely need planning permission. Stay within these boundaries, and you’re compliant!
Boundary And Highway Distance
Now that you’ve got your size and height sorted, there’s another measurement that matters just as much: distance from your limits and the road.
Here’s the key rule: Your porch must stay at least 2 meters away from any boundary or highway for permitted development eligibility. Think of it as creating a buffer zone around your property!
Why does this matter? If any part of your porch creeps within 2 meters of a boundary line or the street, you’ll likely need planning permission. That’s not ideal when you’re aiming for PD status.
Quick self-assessment: Grab a measuring tape and check your distances carefully. Mark where your porch would sit relative to your property lines. Need clarification? Contact your local planning office—they’ll confirm your boundary distance measurements and keep you on track!
Special Area Restrictions
Does your property sit in a conservation area or a specially protected zone? This matters more than you might think! Special areas have stricter rules that can affect your porch project.
Here’s what you need to check:
- Conservation areas may have Article 4 directions that remove your permitted development rights entirely
- National Parks and Areas of Outstanding Natural Beauty (AONB) enforce tougher restrictions on all building work
- Local Planning Authority guidance documents reveal site-specific conditions affecting your property
Your permitted development rights aren’t guaranteed everywhere. Some locations require full planning applications even for small porches. Contact your local planning officer today—they’ll clarify what applies to you. Don’t guess! Getting confirmation upfront saves time, money, and frustration later.
Common Mistakes That Trigger Planning Permission Requirements
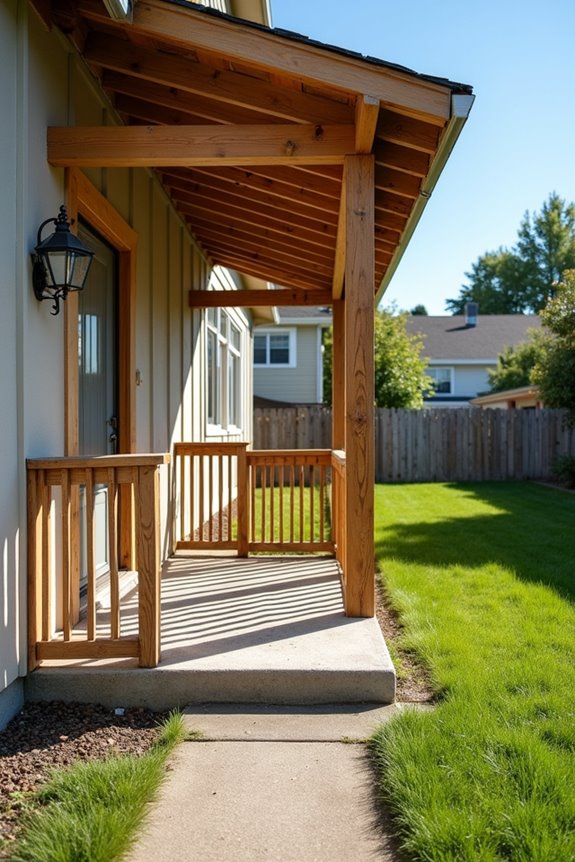
Many homeowners think they’ve found the perfect porch project—one that seems small and straightforward—only to discover they’ve crossed an invisible planning line!
Here’s where you commonly slip up. You remove that external door to create more hallway space, but this changes your home’s outer envelope—boom, you’ve lost permitted development status. You build within two metres of your boundary, thinking size doesn’t matter. It does! You’re now breaching setback rules requiring planning permission.
Watch your thresholds carefully. That porch exceeding three square metres or rising over three metres? You’ll need approval. You’re converting a flat or maisonette? Different rules apply—you probably can’t use permitted development at all.
Don’t guess about these details. Check your local council’s specific thresholds before breaking ground. You’ll avoid headaches and potential fines. Proper planning prevents costly mistakes!
When to Consult an Architect or Surveyor
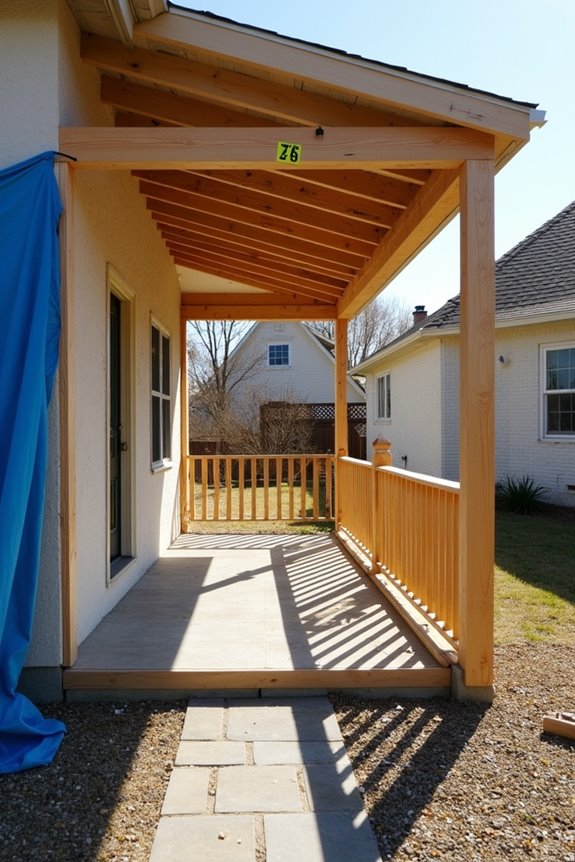
When should you bring in a professional?
You’ll want to consult an architect or surveyor in several key situations. They’re your trusted guides through the planning process!
Know when professional help matters:
- You’re removing doors, enlarging doorways, or making structural changes that could push your project beyond permitted development limits
- Your property sits in a conservation area or has Article 4 directions restricting your rights
- You’re unsure whether your porch meets the size, height, or boundary requirements (≤3 m², ≤3 m tall, 2 m from boundaries)
Professionals help you navigate local authority checks and prepare updated drawings. They’ll verify planning permission requirements and keep your project compliant. Even when planning permission isn’t needed, building regulations still apply. Getting expert advice upfront avoids problems and keeps your project moving forward smoothly!
How to Apply for Planning Permission When You Need It
Think of this as telling your local authority your complete story. You’re not fighting against permitted development rules—you’re following the proper process! Your application helps them understand your vision and verify everything meets safety and community standards.
Ready to move forward? Contact your Local Planning Authority to confirm their specific requirements. They’ll guide you through submission details and timelines!